
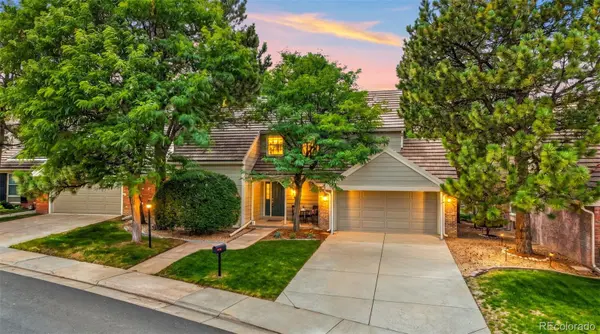
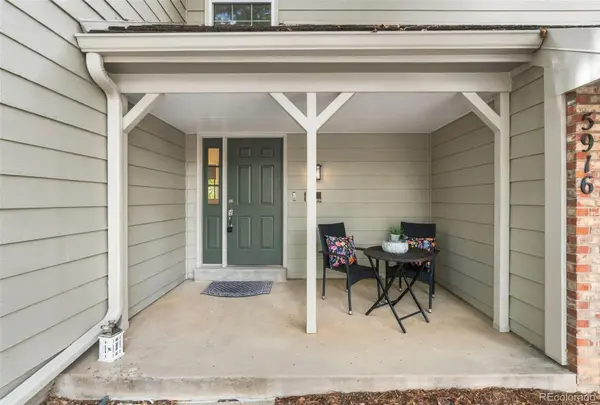

5916 E Briarwood CIR Centennial, CO 80112

Open House
Sat Sep 19, 11:00am - 1:00pm
UPDATED:
Key Details
Property Type Single Family Home
Sub Type Single Family Residence
Listing Status Coming Soon
Purchase Type For Sale
Square Footage 3,015 sqft
Price per Sqft $215
Subdivision Homestead In The Willows
MLS Listing ID 6964481
Style Contemporary
Bedrooms 3
Full Baths 2
Three Quarter Bath 1
HOA Fees $615/mo
HOA Y/N Yes
Abv Grd Liv Area 1,970
Year Built 1981
Annual Tax Amount $4,283
Tax Year 2025
Lot Size 3,398 Sqft
Acres 0.08
Property Sub-Type Single Family Residence
Source recolorado
Property Description
Inside, the completely remodeled kitchen is a standout, featuring honed quartz countertops, new cabinetry, updated lighting, and new appliances. Hardwood flooring extends across the main level, while brand-new carpet adds comfort upstairs in the loft and bedrooms. The thoughtful floor plan includes a desirable main-level bedroom, 3 full bathrooms with new quartz countertops, and a 2-car attached garage.The HOA handles front and backyard landscaping, snow removal—including the front steps—exterior maintenance, and the upgraded 50-year concrete tile roof, making ownership refreshingly simple. Whether you are traveling, downsizing, seeking a low-maintenance home, or simply want more time to enjoy Colorado, this home delivers the ease and peace of mind you're are looking for.
Outdoor spaces provide a rare blend of privacy and flexibility for a patio or cluster home. Enjoy a private fenced backyard with a patio for dining, entertaining, or relaxing, plus an upper deck that creates an additional space to enjoy Colorado's sunshine and fresh air.
Residents of Homestead in the Willows enjoy access to a vibrant community pool and a welcoming social atmosphere. Spring and summer bring neighborhood events, including weekly happy hours, food trucks, and opportunities to connect with neighbors. With its updated finishes, HOA-covered maintenance, private outdoor spaces, and convenient Centennial location, this home is an exceptional opportunity for buyers seeking a detached home in Cherry Creek Schools with true low-maintenance living.
Location
State CO
County Arapahoe
Zoning SFR
Rooms
Basement Bath/Stubbed, Full, Unfinished
Main Level Bedrooms 1
Interior
Interior Features Ceiling Fan(s), High Ceilings, Quartz Counters, Smoke Free, Vaulted Ceiling(s)
Heating Forced Air
Cooling Central Air
Flooring Carpet, Wood
Fireplaces Number 1
Fireplaces Type Living Room
Fireplace Y
Appliance Dishwasher, Disposal, Microwave, Oven, Refrigerator
Exterior
Exterior Feature Private Yard
Parking Features Concrete
Garage Spaces 2.0
Fence Full
Roof Type Composition
Total Parking Spaces 2
Garage Yes
Building
Lot Description Level, Sprinklers In Front, Sprinklers In Rear
Sewer Public Sewer
Water Public
Level or Stories Two
Structure Type Frame
Schools
Elementary Schools Homestead
Middle Schools West
High Schools Cherry Creek
School District Cherry Creek 5
Others
Senior Community No
Ownership Individual
Acceptable Financing 1031 Exchange, Cash, Conventional, FHA, VA Loan
Listing Terms 1031 Exchange, Cash, Conventional, FHA, VA Loan
Special Listing Condition None

6455 S. Yosemite St., Suite 500 Greenwood Village, CO 80111 USA
NEARBY SCHOOL & BUSINESS
GET MORE INFORMATION