


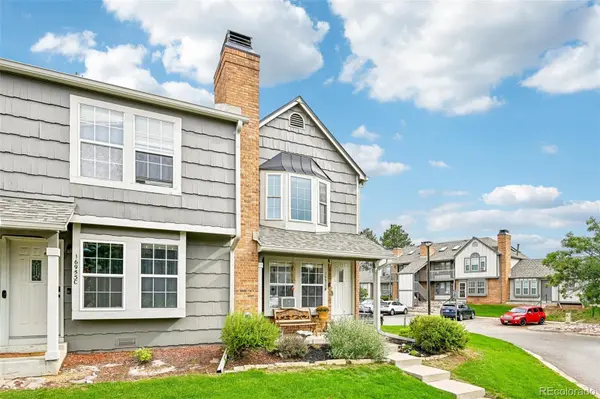
16955 E Piedmont DR #D Aurora, CO 80015

Open House
Sat Sep 12, 1:00pm - 3:00pm
Sun Sep 13, 1:00pm - 3:00pm
UPDATED:
Key Details
Property Type Condo
Sub Type Condominium
Listing Status Coming Soon
Purchase Type For Sale
Square Footage 992 sqft
Price per Sqft $262
Subdivision Discovery At Smoky Hill
MLS Listing ID 5297538
Bedrooms 2
Full Baths 1
Half Baths 1
HOA Fees $306/mo
HOA Y/N Yes
Abv Grd Liv Area 992
Year Built 1983
Annual Tax Amount $1,686
Tax Year 2025
Property Sub-Type Condominium
Source recolorado
Property Description
Inside, the rooms flow together with an easy, welcoming feel. Natural light fills the living area, creating an inviting space for hosting friends or relaxing after a busy day. The centrally located kitchen is ready for everything from weekend recipes to quick weeknight meals.
Both bedrooms offer valuable versatility. The primary bedroom provides a peaceful retreat, while the second works equally well as guest quarters, a home office, or a creative space. Two bathrooms help keep the morning routine running smoothly. Recent improvements include new tile in both bathrooms (2026), a resurfaced bathtub (2026), new windows (2021), and a new washer and dryer (2021).
The convenient location adds even more appeal. Walmart Neighborhood Market is practically next door, making grocery runs quick and easy. Quincy-area parks, Cherry Creek State Park and Reservoir, Aqua Vista Park, and nearby bike paths provide plenty of opportunities to enjoy Colorado's outdoors. Smoky Hill High School is also nearby, while bus service along South Buckley Road offers convenient access to the surrounding area.
With its desirable end-unit position, low HOA, comfortable layout, thoughtful updates, nearby recreation, and everyday conveniences close at hand, 16955 E Piedmont Drive #D is ready for its next chapter. Schedule your private showing today!
Location
State CO
County Arapahoe
Interior
Heating Forced Air
Cooling Other
Fireplace N
Appliance Dishwasher, Dryer, Microwave, Range, Refrigerator, Washer
Exterior
Utilities Available Cable Available, Electricity Available, Internet Access (Wired)
Roof Type Composition
Total Parking Spaces 2
Garage No
Building
Sewer Public Sewer
Water Public
Level or Stories Two
Structure Type Vinyl Siding
Schools
Elementary Schools Meadow Point
Middle Schools Falcon Creek
High Schools Grandview
School District Cherry Creek 5
Others
Senior Community No
Ownership Individual
Acceptable Financing Cash, Conventional, FHA, VA Loan
Listing Terms Cash, Conventional, FHA, VA Loan
Special Listing Condition None
Virtual Tour https://www.zillow.com/view-imx/e077ca00-8af1-4486-b3d5-2d1305e39889?wl=true&setAttribution=mls&initialViewType=pano

6455 S. Yosemite St., Suite 500 Greenwood Village, CO 80111 USA
NEARBY SCHOOL & BUSINESS
GET MORE INFORMATION