
967 Warbling DR, Windsor, CO 80550
47
See all 47 photos
$1,649,000
Est. payment /mo
Save
4 Beds
2.5 Baths
4,284 SqFt
Open Fri 10AM-5PM

967 Warbling DR Windsor, CO 80550

Save
REQUEST A TOUR If you would like to see this home without being there in person, select the "Virtual Tour" option and your agent will contact you to discuss available opportunities.
In-PersonVirtual Tour

Open House

Fri Sep 11, 10:00am - 5:00pm

Sat Sep 12, 10:00am - 5:00pm

Sun Sep 13, 10:00am - 5:00pm

UPDATED:

Key Details

Property Type Single Family Home

Sub Type Single Family Residence

Listing Status Active

Purchase Type For Sale

Square Footage 4,284 sqft

Price per Sqft $384

Subdivision Tacincala

MLS Listing ID IR1068343

Style Contemporary

Bedrooms 4

Full Baths 1

Three Quarter Bath 2

HOA Y/N No

Abv Grd Liv Area 2,142

Year Built 2026

Annual Tax Amount $5,425

Tax Year 2025

Lot Size 0.803 Acres

Acres 0.8

Property Sub-Type Single Family Residence

Source recolorado

Property Description

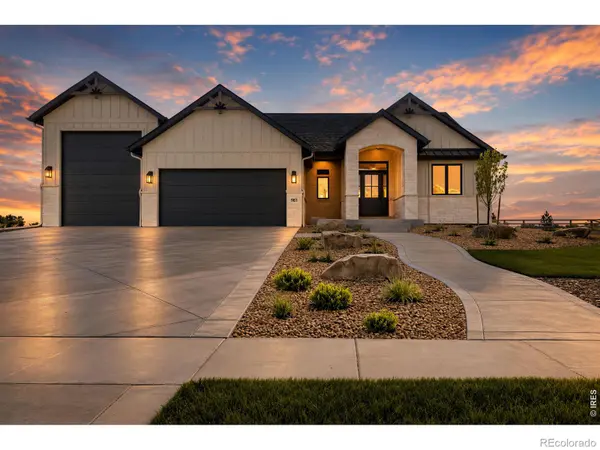
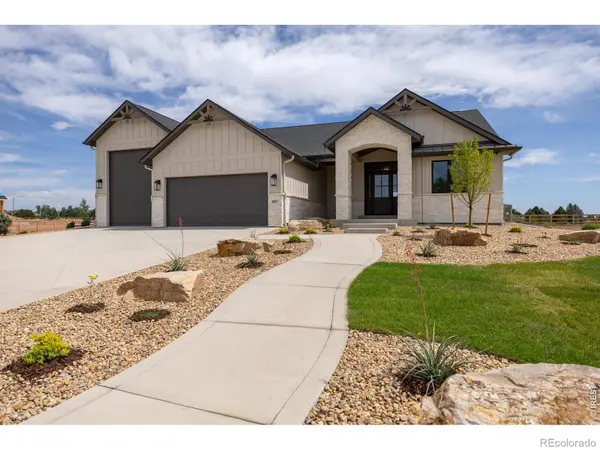
Welcome to the Wertheimer, a striking new design by Rhoades Builds created to showcase thoughtful architecture, elevated craftsmanship, and a fresh approach to luxury living. Set in Prairie Song, this home blends refined interior design with warm, distinctive details that give it a personality all its own. The main level open layout thrives at everyday living and entertaining. The kitchen is a true centerpiece with custom cabinetry, a large island, statement lighting, rich finishes, and thoughtful storage, while a separate prep pantry and beautifully detailed walk-in pantry keep the main space clean and functional. Just off the kitchen, a custom beverage and coffee center adds another layer of convenience and character. The great room is anchored by a dramatic arched fireplace and detailed beam work, while the dining area is defined by custom architectural treatments that create separation without sacrificing the open feel. Antique doors sourced from France, distinctive wood accents, custom trim, curated lighting, and layered textures throughout the home create a sense of warmth and individuality rarely found in new construction. The private primary suite features a spacious bedroom, luxurious bath, and generous walk-in closet. A second main-level bedroom also works beautifully as an office or guest space. Downstairs, 1,368 finished square feet provides two additional bedrooms, a full bath, rec room, open seating area, and lower kitchen/bar, creating an ideal space for guests or entertaining. Outdoor living was equally important in the design, highlighted by a large covered patio that extends the living space outdoors. Car enthusiasts, RV owners, and anyone needing serious storage will appreciate the impressive 1,231 square feet of garage space, including a 16' x 38' accessory/RV garage.Designed in collaboration with Holly Royval of Brightly Designs, this home brings together bold design, timeless materials, and the craftsmanship Rhoades Builds is known for.

Location

State CO

County Weld

Zoning SFR

Rooms

Basement Full

Main Level Bedrooms 2

Interior

Interior Features Eat-in Kitchen, Kitchen Island, Open Floorplan, Pantry, Radon Mitigation System, Vaulted Ceiling(s), Walk-In Closet(s), Wet Bar

Heating Forced Air

Cooling Ceiling Fan(s), Central Air

Flooring Tile, Wood

Fireplaces Type Family Room, Gas, Gas Log

Fireplace N

Appliance Bar Fridge, Dishwasher, Disposal, Double Oven, Microwave, Oven, Refrigerator

Laundry In Unit

Exterior

Parking Features Heated Garage, Oversized, Oversized Door, RV Access/Parking, Tandem

Garage Spaces 4.0

Fence Partial

Utilities Available Electricity Available, Internet Access (Wired), Natural Gas Available

Roof Type Composition,Metal

Total Parking Spaces 4

Garage Yes

Building

Lot Description Level, Open Space, Sprinklers In Front

Sewer Public Sewer

Water Public

Level or Stories One

Structure Type Stone,Stucco,Frame

Schools

Elementary Schools Grand View

Middle Schools Windsor

High Schools Windsor

School District Weld Re-4

Others

Ownership Individual

Acceptable Financing Cash, Conventional, FHA, VA Loan

Listing Terms Cash, Conventional, FHA, VA Loan


REColorado (REColorado MLS)
Listed by RE/MAX Alliance-FTC South

NEARBY SCHOOL & BUSINESS

GET MORE INFORMATION

Barb Gilmore

Barb Gilmore

Agent License ID: 100111699

+1(303) 947-7339

Name
Phone*
Message

Go tour this home

967 Warbling DR