
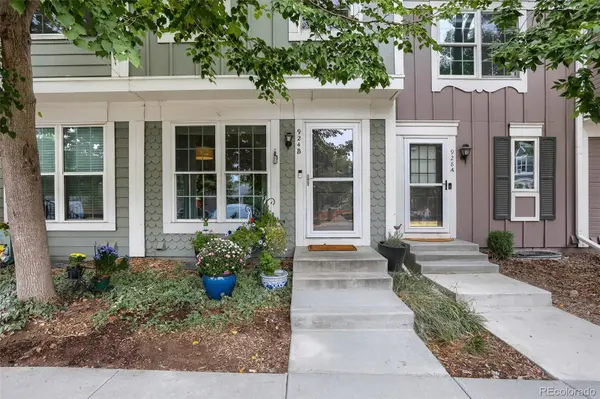

924 Milo CIR #B Lafayette, CO 80026

UPDATED:
Key Details
Property Type Townhouse
Sub Type Townhouse
Listing Status Active
Purchase Type For Sale
Square Footage 1,624 sqft
Price per Sqft $229
Subdivision Hearthwood
MLS Listing ID 3088232
Style Urban Contemporary
Bedrooms 3
Full Baths 1
Half Baths 1
Three Quarter Bath 1
HOA Fees $550/mo
HOA Y/N Yes
Abv Grd Liv Area 1,092
Year Built 1985
Annual Tax Amount $2,287
Tax Year 2025
Lot Size 818 Sqft
Acres 0.02
Property Sub-Type Townhouse
Source recolorado
Property Description
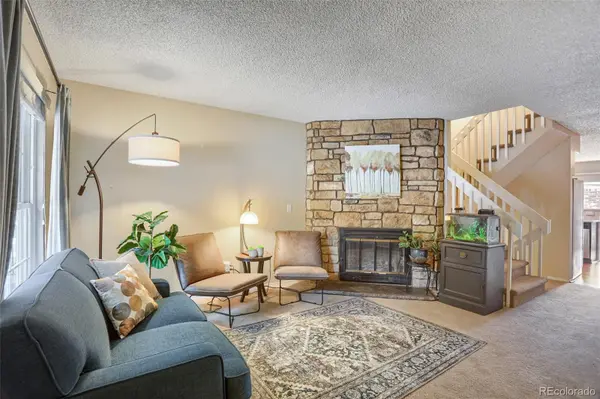
The main level features a spacious living area with fireplace, remodeled kitchen, convenient half bath, and a dining area that flows directly onto your private balcony—perfect for morning coffee, outdoor dining and entertaining. Upstairs are two spacious primary suites, each with their own private bath.
The finished walk-out basement adds flexible living space and creates flexibility for families, roommates, home offices or guests. Walk out onto your second private patio space with access to a community greenbelt.
Enjoy convenient dedicated covered carport, visitor parking directly in front of the building, and a community pool.
Ideally located near Waneka Lake, parks, trails, great schools, and Old Town Lafayette, with easy access to Hwy 287 and US-36. This home offers an exceptional combination of space, convenience, and lifestyle in one of Lafayette's most desirable neighborhoods.
With low-maintenance HOA living, a private patio for outdoor enjoyment, and one of the most functional layouts in Hearthwood, 924 Milo Cir Unit B is a rare opportunity to get more home — and more lifestyle — for your money in one of Lafayette's most walkable neighborhoods.
Location
State CO
County Boulder
Rooms
Basement Walk-Out Access
Interior
Interior Features Eat-in Kitchen, High Ceilings, Laminate Counters, Pantry, Primary Suite
Heating Forced Air
Cooling Central Air
Flooring Carpet, Laminate
Fireplaces Number 1
Fireplaces Type Family Room, Wood Burning
Fireplace Y
Appliance Dishwasher, Disposal, Dryer, Freezer, Gas Water Heater, Microwave, Oven, Range, Refrigerator, Washer
Laundry In Unit
Exterior
Fence Full
Pool Outdoor Pool
Utilities Available Cable Available, Electricity Connected, Internet Access (Wired), Natural Gas Available, Phone Available
Roof Type Composition
Total Parking Spaces 1
Garage No
Building
Lot Description Greenbelt
Sewer Public Sewer
Water Public
Level or Stories Two
Structure Type Frame
Schools
Elementary Schools Ryan
Middle Schools Angevine
High Schools Centaurus
School District Boulder Valley Re 2
Others
Senior Community No
Ownership Individual
Acceptable Financing 1031 Exchange, Cash, Conventional, Other, VA Loan
Listing Terms 1031 Exchange, Cash, Conventional, Other, VA Loan
Special Listing Condition None
Pets Allowed Cats OK, Dogs OK
Virtual Tour https://www.zillow.com/view-imx/d1afd0d0-7781-4862-8870-ac68d000ca53?setAttribution=mls&wl=true&initialViewType=pano

6455 S. Yosemite St., Suite 500 Greenwood Village, CO 80111 USA
NEARBY SCHOOL & BUSINESS
GET MORE INFORMATION