


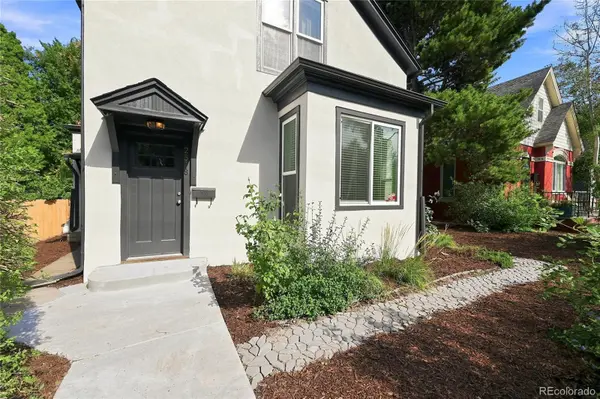
2518 Irving ST Denver, CO 80211

Open House
Fri Sep 11, 4:00pm - 6:00pm
Sat Sep 12, 4:00pm - 6:00pm
Sun Sep 13, 4:00pm - 6:00pm
UPDATED:
Key Details
Property Type Single Family Home
Sub Type Single Family Residence
Listing Status Active
Purchase Type For Sale
Square Footage 2,210 sqft
Price per Sqft $429
Subdivision Witter & Cofields Sub
MLS Listing ID 4655046
Bedrooms 3
Full Baths 1
Half Baths 1
Three Quarter Bath 1
HOA Y/N No
Abv Grd Liv Area 1,701
Year Built 1886
Annual Tax Amount $5,005
Tax Year 2025
Lot Size 8,276 Sqft
Acres 0.19
Property Sub-Type Single Family Residence
Source recolorado
Property Description
Recent updates include a refreshed bathroom, fresh interior and exterior paint, and professional landscaping - move-in ready from day one. Classic 1930s-era architecture brings authentic charm throughout, including the cozy, character-filled proportions upstairs that are true to the home's original craftsmanship.
Enjoy easy access to Sloan's Lake's 3-mile walking and biking path, nearby dining and breweries along Sheridan and Federal, and a quick ride to downtown Denver.
Flexible closing available — move on your timeline. Priced to move quickly in today's market.
Location
State CO
County Denver
Zoning U-TU-C
Rooms
Basement Cellar, Partial, Unfinished
Main Level Bedrooms 1
Interior
Interior Features Built-in Features, Ceiling Fan(s), Entrance Foyer, Granite Counters, Pantry
Heating Forced Air, Natural Gas
Cooling Central Air
Flooring Concrete, Tile, Wood
Fireplaces Number 1
Fireplaces Type Great Room, Wood Burning
Fireplace Y
Appliance Dishwasher, Disposal, Dryer, Oven, Refrigerator, Washer
Exterior
Exterior Feature Garden, Rain Gutters
Garage Spaces 2.0
Fence Full
Utilities Available Cable Available, Electricity Connected, Internet Access (Wired), Natural Gas Available, Natural Gas Connected, Phone Connected
Roof Type Composition
Total Parking Spaces 4
Garage No
Building
Lot Description Level
Foundation Slab
Sewer Public Sewer
Water Public
Level or Stories Two
Structure Type Frame,Stucco
Schools
Elementary Schools Brown
Middle Schools Lake
High Schools North
School District Denver 1
Others
Senior Community No
Ownership Individual
Acceptable Financing Cash, Conventional, FHA, VA Loan
Listing Terms Cash, Conventional, FHA, VA Loan
Special Listing Condition None
Virtual Tour https://www.zillow.com/view-imx/991e2f41-eef6-41f3-bc69-b84071770328?setAttribution=mls&wl=true&initialViewType=pano

6455 S. Yosemite St., Suite 500 Greenwood Village, CO 80111 USA
NEARBY SCHOOL & BUSINESS
GET MORE INFORMATION